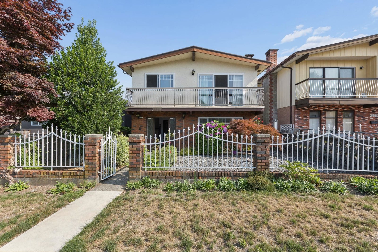
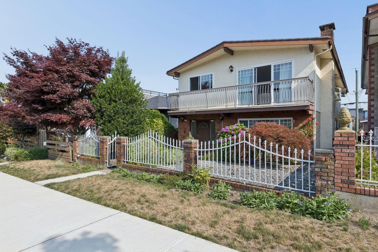
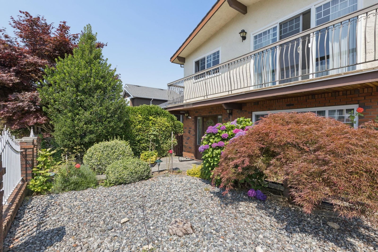
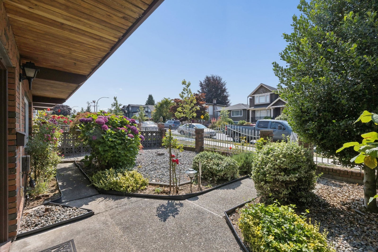
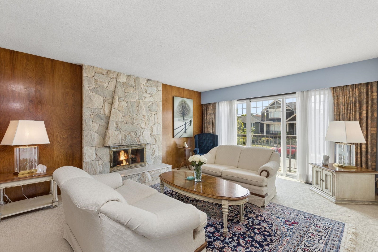
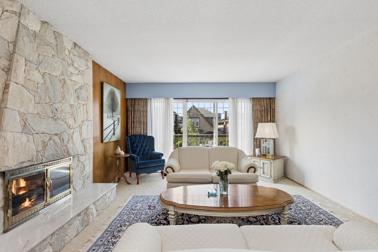
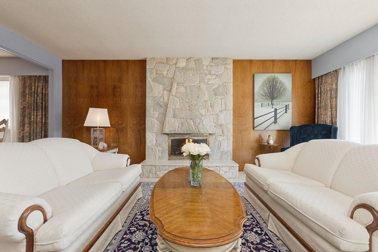
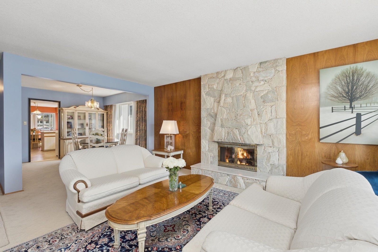
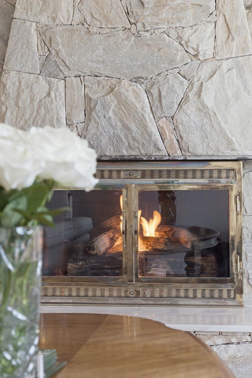
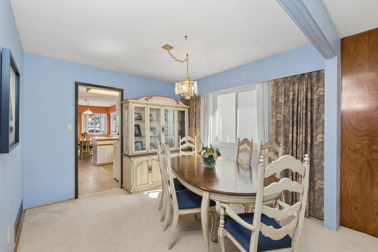
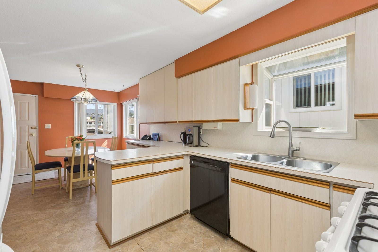
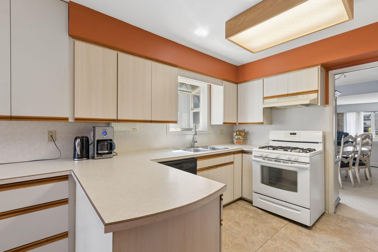
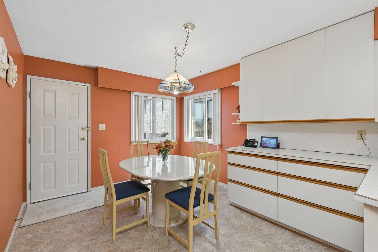
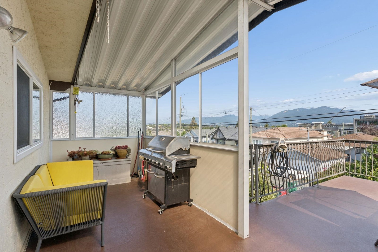
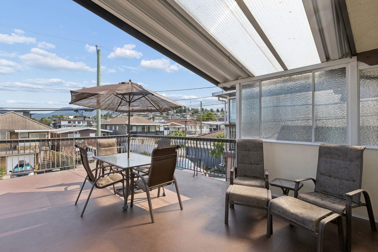
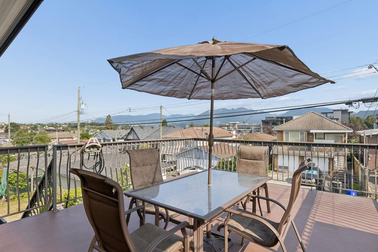
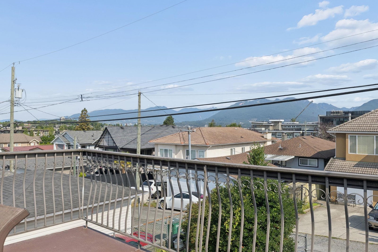
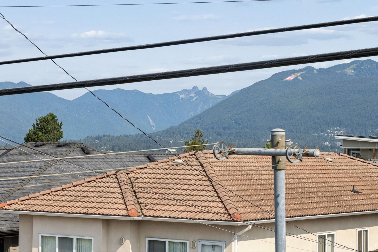
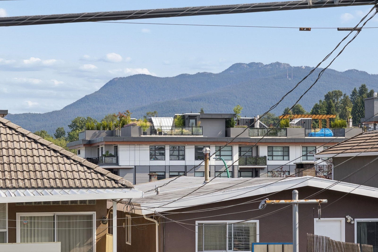
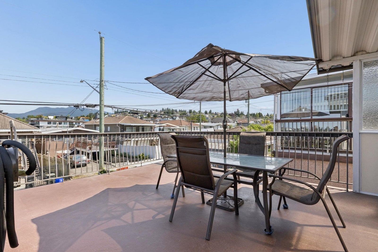
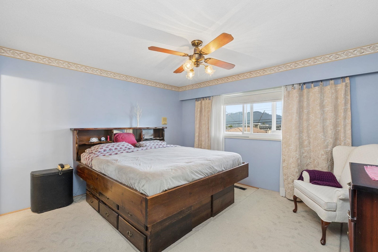
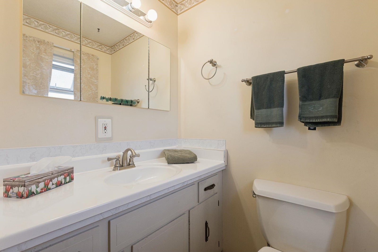
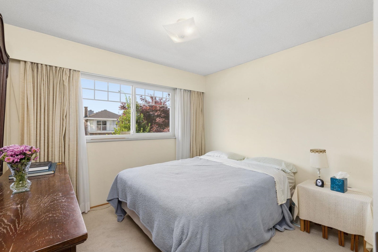
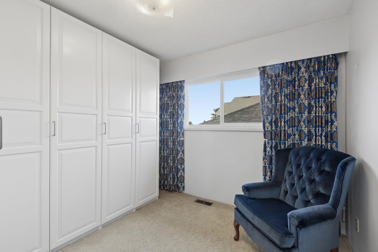
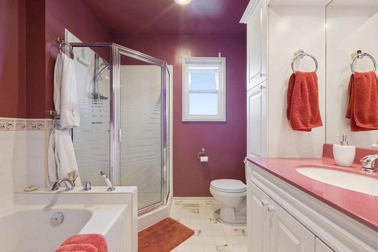
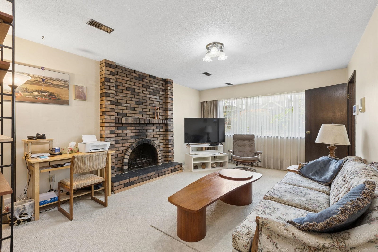
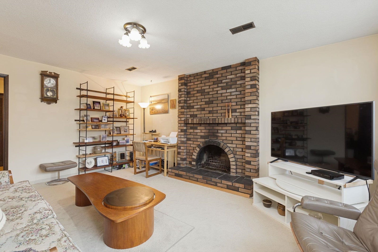
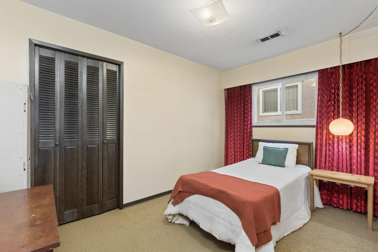
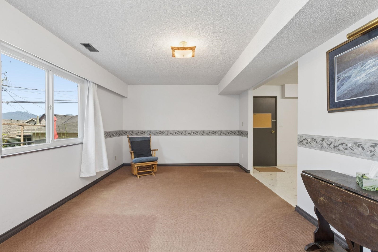
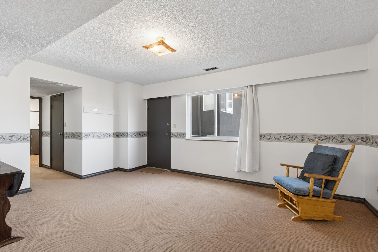
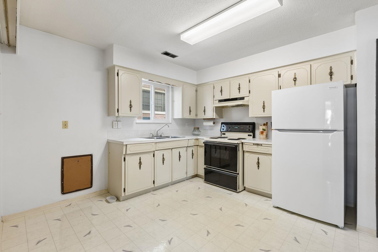
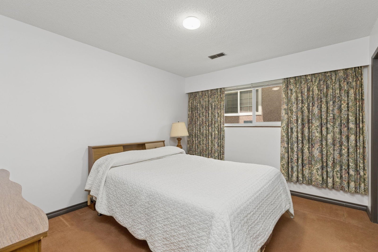
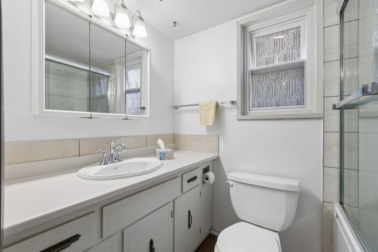
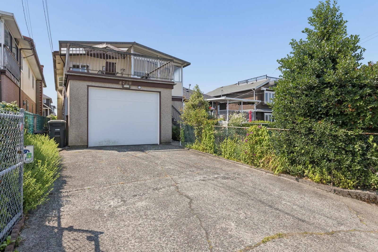
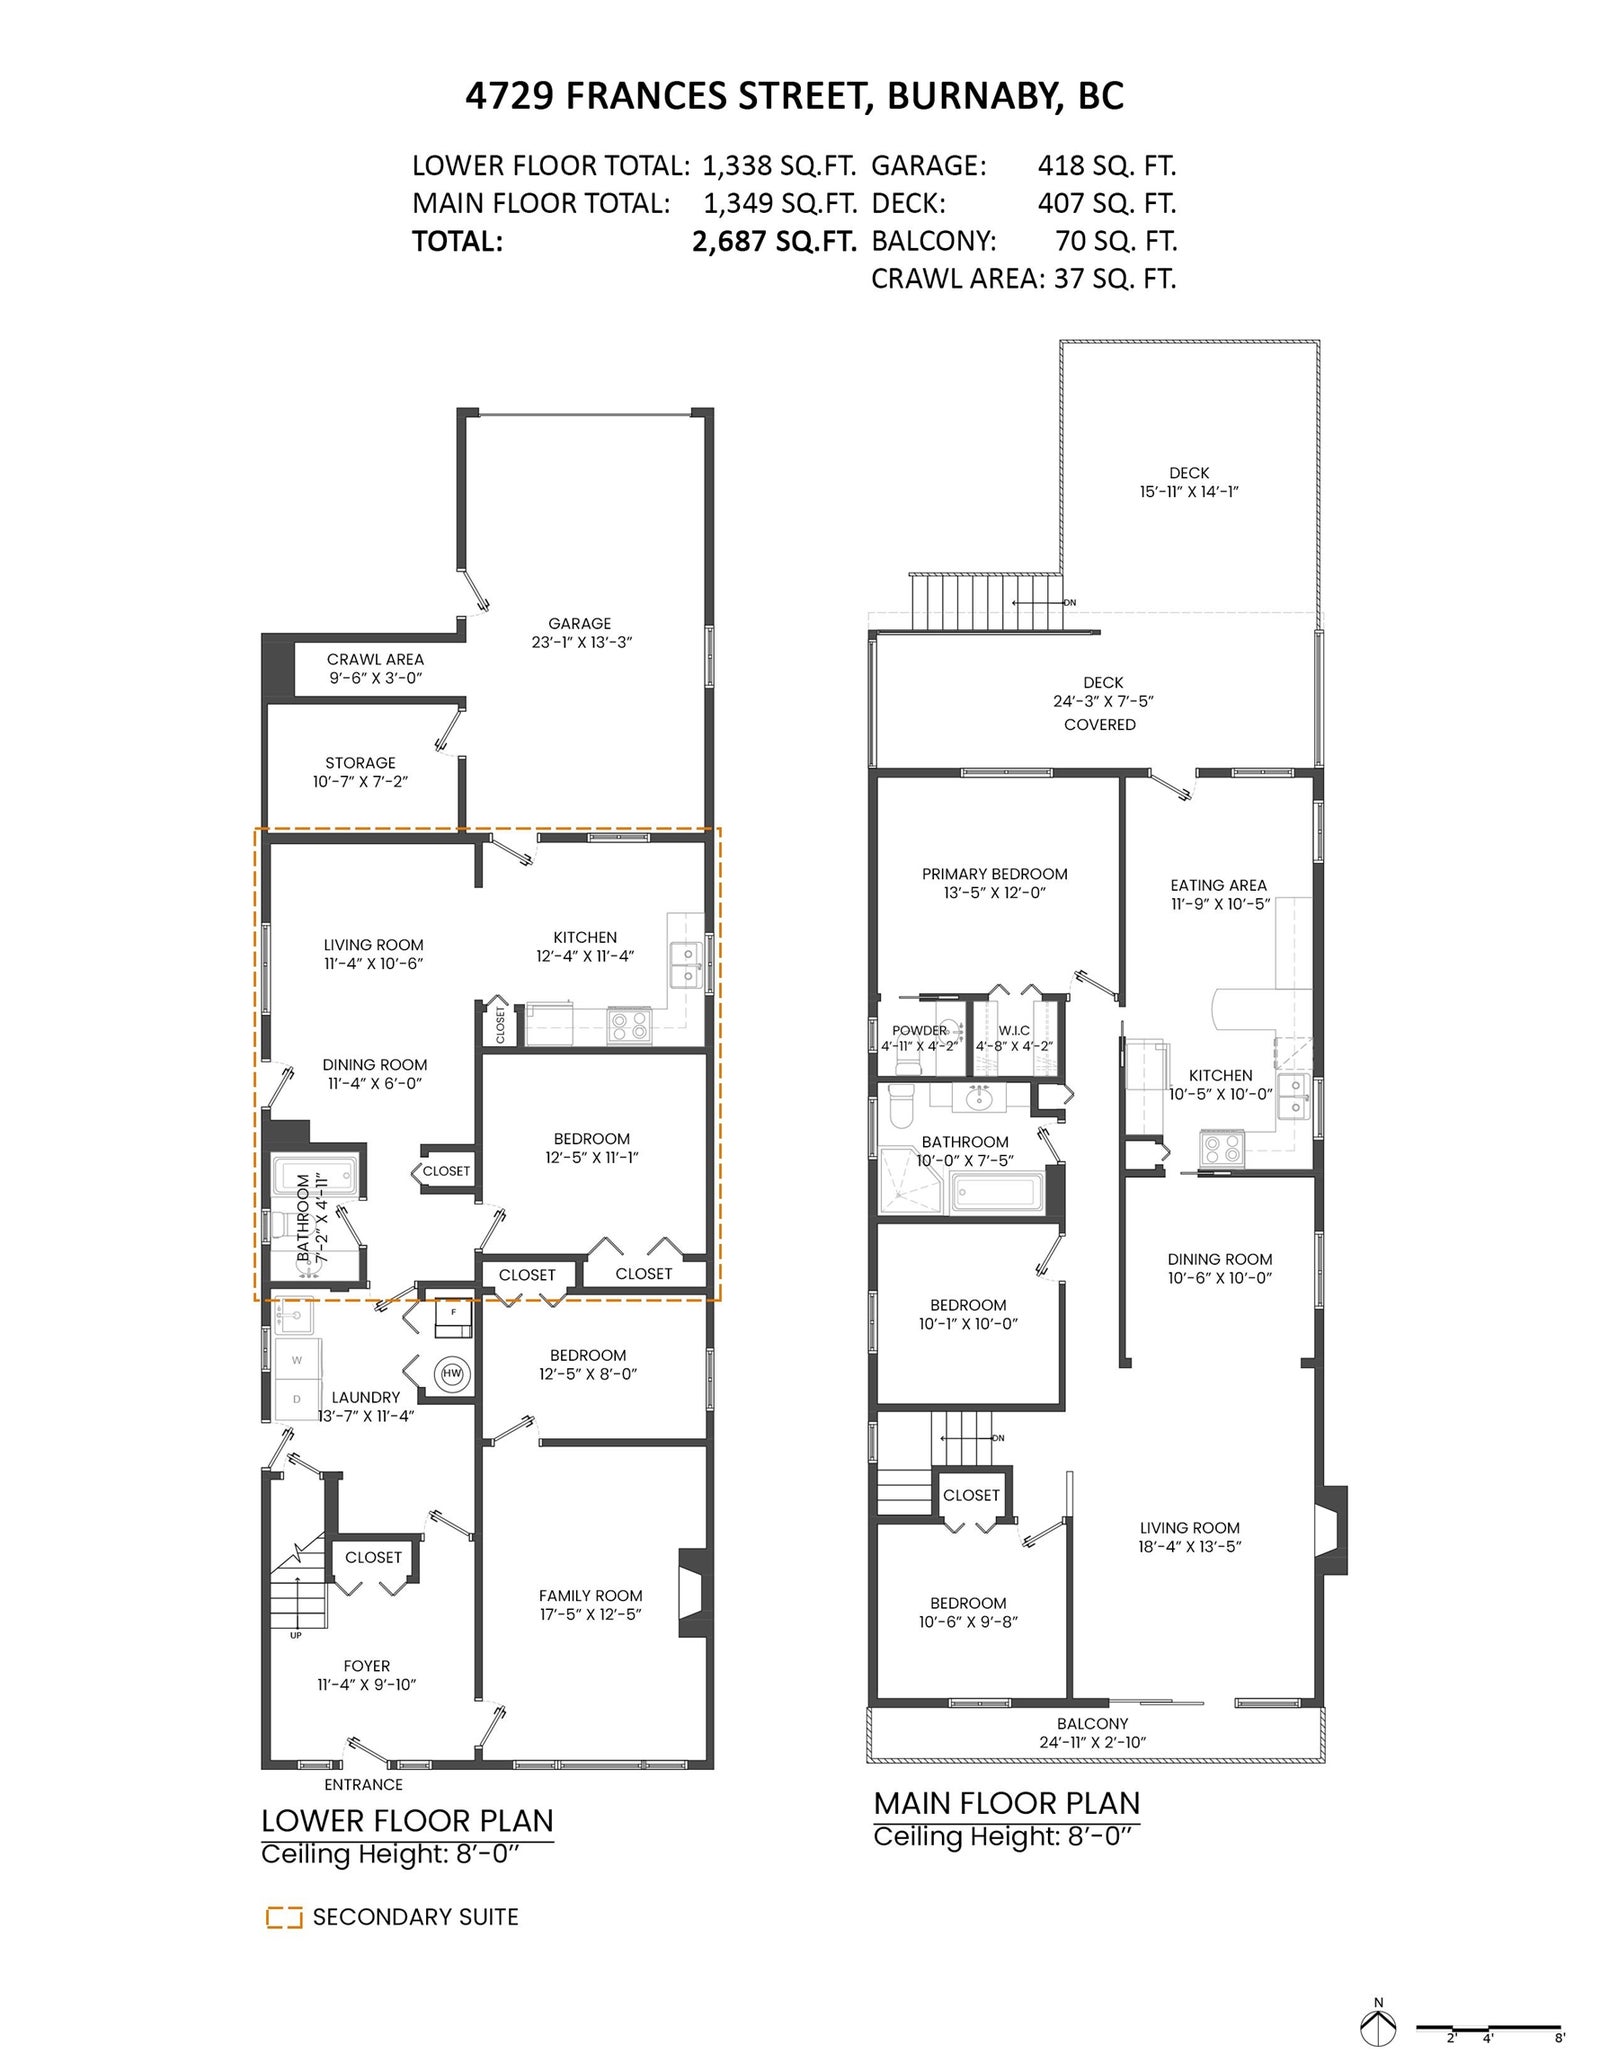

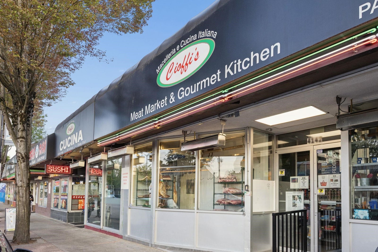
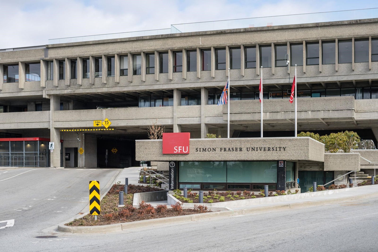
Welcome to this CLASSIC 70's SPECIAL, a Solid Custom Built 5 Bedroom VIEW Home on CAPITOL HILL, with GREAT MOUNTAIN VIEWS, including the LIONS, from the large oversized Back Deck, partly covered. Home has been very well maintained, Metal Roof, Newer Windows a Gas Fireplace upstairs with 3 Bedrooms & 2 baths, Downstairs has a Family room and a 4th bedroom, and a 1 Bedroom accommodation. Single car garage with a large storage room. Potential for Small-Scale Multi-Unit Housing too. EXCELLENT LOCATION, Central to everything, Near Shopping, Transit, Capitol Hill Elementary, Burnaby North Secondary and SFU University. CHECK OUT VIDEO at Realtor's Website. OPEN HOUSE SUNDAY JULY 19th 2-4 pm.
Address
4729 Frances Street
List Price
$1,700,000
Property Type
Residential
Type of Dwelling
Single Family Residence
Structure Type
Residential Detached
Transaction Type
Sale
Area
Burnaby North
Sub-Area
burnaby
Bedrooms
5
Bathrooms
3
Half Bathrooms
1
Floor Area
2,687 Sq. Ft.
Main Floor Area
1349
Lot Size
4026 Sq. Ft.
Lot Size Dimensions
33 x 122
Lot Size (Acres)
0.09 Ac.
Lot Features
Central Location
Lot Size Units
Square Feet
Total Building Area
2687
Frontage Length
33
Year Built
1976
MLS® Number
R3146652
Listing Brokerage
Macdonald Realty
Basement Area
Finished
Postal Code
V5C 2S1
Zoning
R1
Ownership
Freehold NonStrata
Parking
Garage Single, Rear Access
Parking Places (Total)
2
Tax Amount
$6,116.35
Tax Year
2025
Site Influences
Balcony, Central Location
Exterior Features
Balcony
Appliances
Washer/Dryer, Dishwasher, Refrigerator, Stove
Board Or Association
Greater Vancouver
Heating
Yes
Heat Type
Forced Air, Natural Gas
Fireplace
Yes
Fireplace Features
Gas, Wood Burning
Number of Fireplaces
2
Garage
Yes
Garage Spaces
1
Levels
Two
Number Of Floors In Property
2
View
Yes
View Type
MOUNTAIN & CITY VIEWS